
Where every door lines up
Kitchen Remodeling in Covington
New cabinets, counters and lighting, or a layout that finally works, with cabinet runs leveled, doors aligned and countertop seams placed where they will barely show.
Sort out your kitchen priorities at (000) 000-0000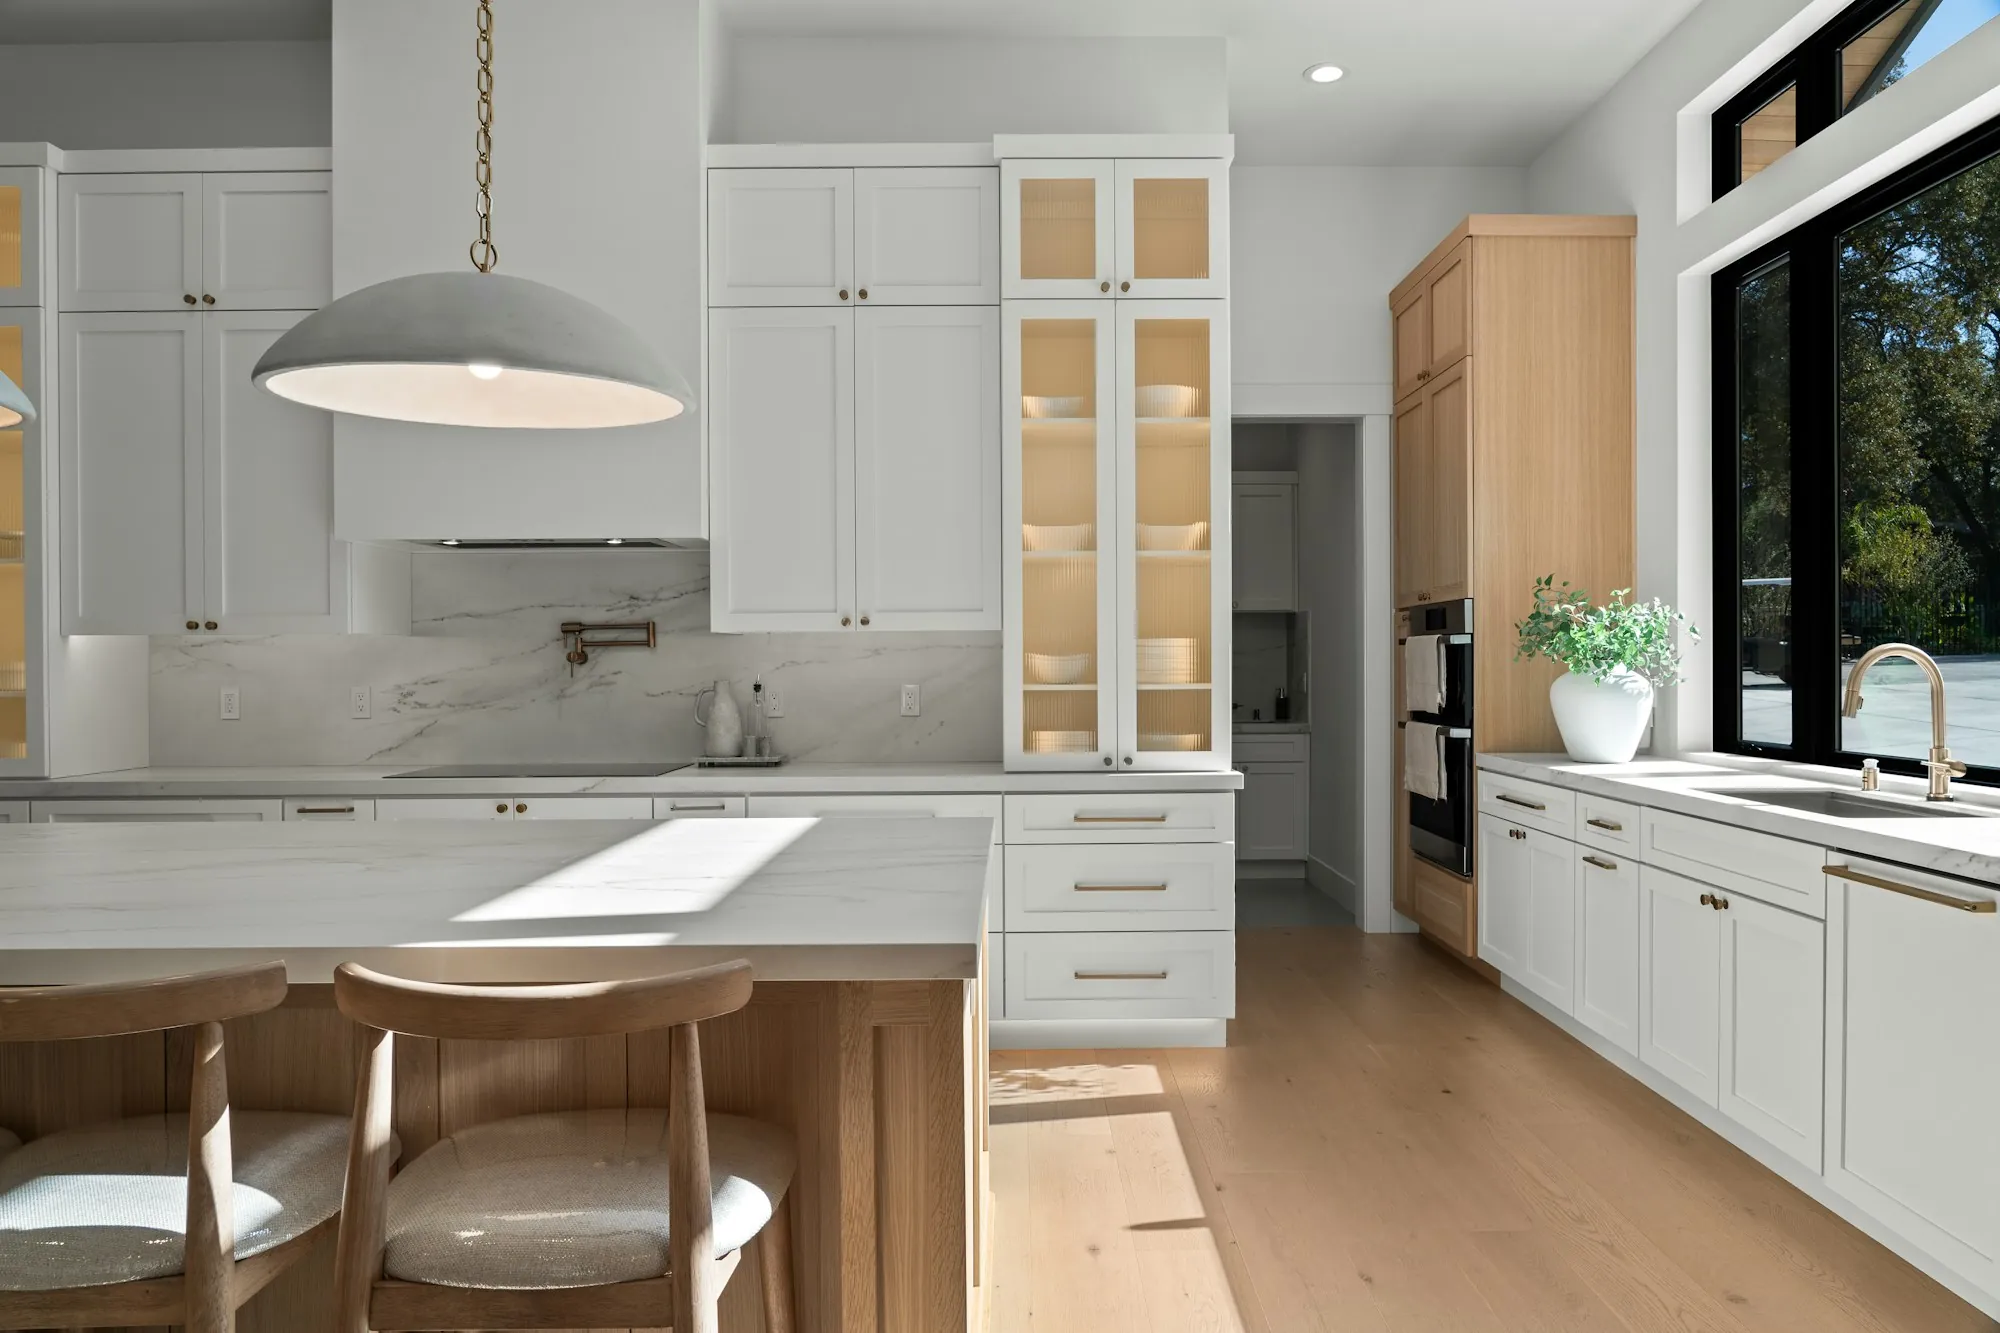
Small Gaps, Big Difference
Most people never notice a well-installed kitchen. They notice the bad ones: a door that hangs a little proud, a counter seam in the middle of the sink run, a filler strip that does not match. We plan cabinet layout and seam placement before anything is ordered so those problems never get built.
The other big decision is layout. Keeping the sink and range in place costs less than moving them, and the itemized estimate shows exactly what a relocation adds.
Parts of the Job
-
Cabinet installation
New or refaced cabinets set level and fastened to studs, with fillers, crown and toe kicks fitted so every run looks like one continuous piece.
-
Counters and backsplash
Countertops templated from the installed cabinets, with seams planned away from sight lines, then backsplash tile laid out to land evenly at outlets and corners.
-
Layout and openings
An island added, a wall opened to the next room or the sink moved across the kitchen, with any structural question answered before demolition starts.
-
Lighting, circuits and hookups
Under-cabinet, pendant and recessed lighting, the new circuits a modern kitchen draws on, and water, drain and power connections for the sink and appliances.
Kitchen Work, Step by Step
-
Choose and order
Selections come first, so a gutted kitchen never sits waiting on a cabinet shipment. Appliance sizes are confirmed now, before any cabinet box is built or ordered.
-
Open up and rough in
Tear-out exposes the walls, and that is when relocated outlets, circuits, water lines and drains go in, while everything is still easy to reach.
-
Install and adjust
Cabinets go in, counters are templated and set, then backsplash, lights and fixtures. Doors and drawers get final hinge adjustments so every gap is even.
Kitchen Questions
What does the kitchen timeline look like?
Expect several weeks without a working kitchen, more if the layout changes. Counters are templated only after the cabinets are installed, which builds in a short wait. A temporary setup elsewhere in the house helps most families through it.
What if something shifts after you finish?
Yes. Our work comes with a 1-year warranty. If a door drifts out of alignment or a seam opens during that first year, phone us and we will come back to adjust it.
What Would You Change First?
Tell us what bothers you in the kitchen now, from the layout to the drawer that sticks. We will talk through what a remodel would involve.
Start the kitchen conversation at (000) 000-0000