
Basements, done properly
Basement Finishing & Remodeling in Covington
A lower level that feels like the rest of the house: dry walls behind the drywall, ceilings boxed neatly around ducts, and trim that meets each corner tight.
Go over ceiling height and layout at (000) 000-0000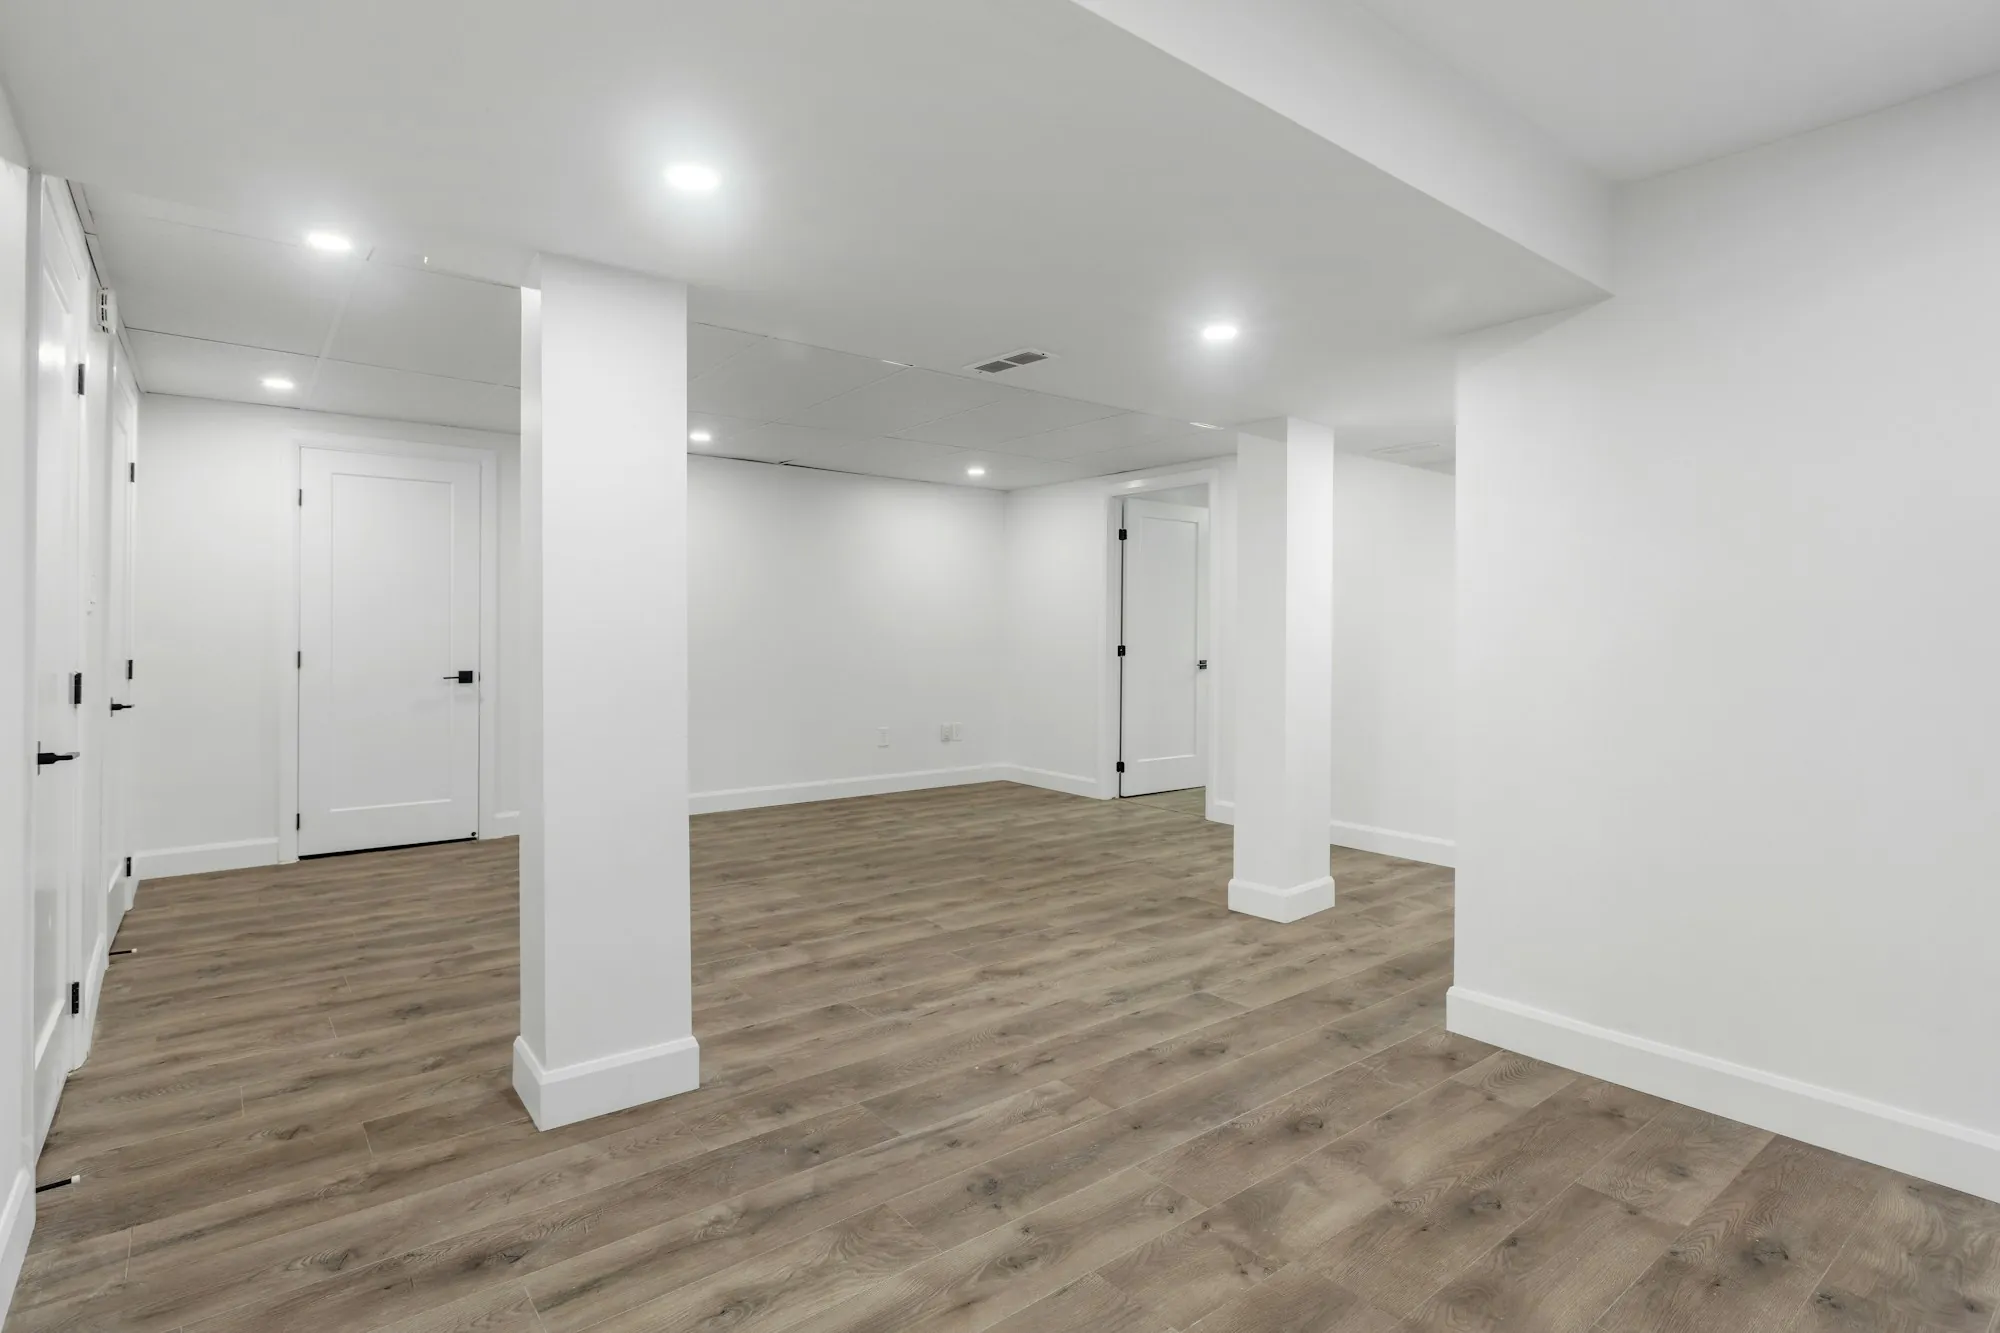
Why We Look at the Concrete First
The nicest basement finish fails if the wall behind it stays damp. Before framing, we look for stains, mineral crust, cracks and grading that slopes toward the house, and any fix goes on the estimate ahead of insulation.
Then the space gets planned like any main-floor room, with ceilings that hide what they can around ducts and beams, and corners, outlets and trim laid out so the room looks intentional.
What Goes Into the Work
-
Moisture correction first
Whatever the inspection turns up, from a grading problem to a damp wall, is handled and listed on the estimate before any framing or drywall closes it in.
-
Rooms planned around the mechanics
Stairs, support posts, the furnace and the water heater stay put, so walls and soffits are planned around them while keeping as much headroom as possible.
-
Sleeping rooms to code
Code wants a second way out of any sleeping room, so we place the egress window, confirm ceiling height and plan smoke alarms before framing, keeping the room clean-looking.
-
Baths and bar sinks
Add a full bath, powder room or wet bar. New fixtures need drains, water lines and circuits, and fixtures set below the sewer line add a pump to the plan.
Basement Work in Three Stages
-
Inspect and lay out
After the phone call, we check moisture, measure headroom, find the drains and mark where rooms, doors and outlets should land before the scope is written.
-
Frame and rough in
Walls and soffits go up, followed by wiring, ductwork and any drain lines. Where an inspection applies, it happens before insulation and drywall close anything.
-
Finish and fine-tune
Drywall, trim, doors and paint go in with the stairway covered. Before close-out we check corners, outlet covers and door gaps with you, room by room.
Basement Questions We Get
What about a bathroom in the basement?
Very doable in most houses. What decides the cost is drain depth. Fixtures lower than the main sewer line need an ejector pump, so we locate that line before anything is priced.
How much ceiling height do I need?
Building code sets a minimum for habitable rooms, and the local building department has the exact figure. Low ducts and beams can often be boxed in neatly; a few may limit where a bedroom fits.
A Basement Worth Going Down To
Describe the space as it is, any history of water, and what you want down there. We will talk through layout, headroom and the order of work.
(000) 000-0000 — ask what your basement can hold